<-- style PDP --> 706-4569 Kingston Road, Toronto - Condo Apt for lease for $2,600
  • new
  • for lease

706-4569 Kingston Road

Toronto, Ontario, M1E 2P2 - West Hill

$2,600

  • Neighbourhood

    West Hill

  • Major Intersection

    Kingston Rd & Morningside Ave

  • Listed Since: 23 day(s)

  • Last update: today

Overview

  • Property Type

    Condo Apt, 1 Storey/Apt

  • Bedrooms

    2

  • Bathrooms

    2

  • Square Feet

    800-899

  • Exposure

    North West

  • Total Parking

    n/a

  • Locker

    None

  • Furnished

    No

  • Balcony

    Open

Property Description

Property description for 706-4569 Kingston Road, Toronto

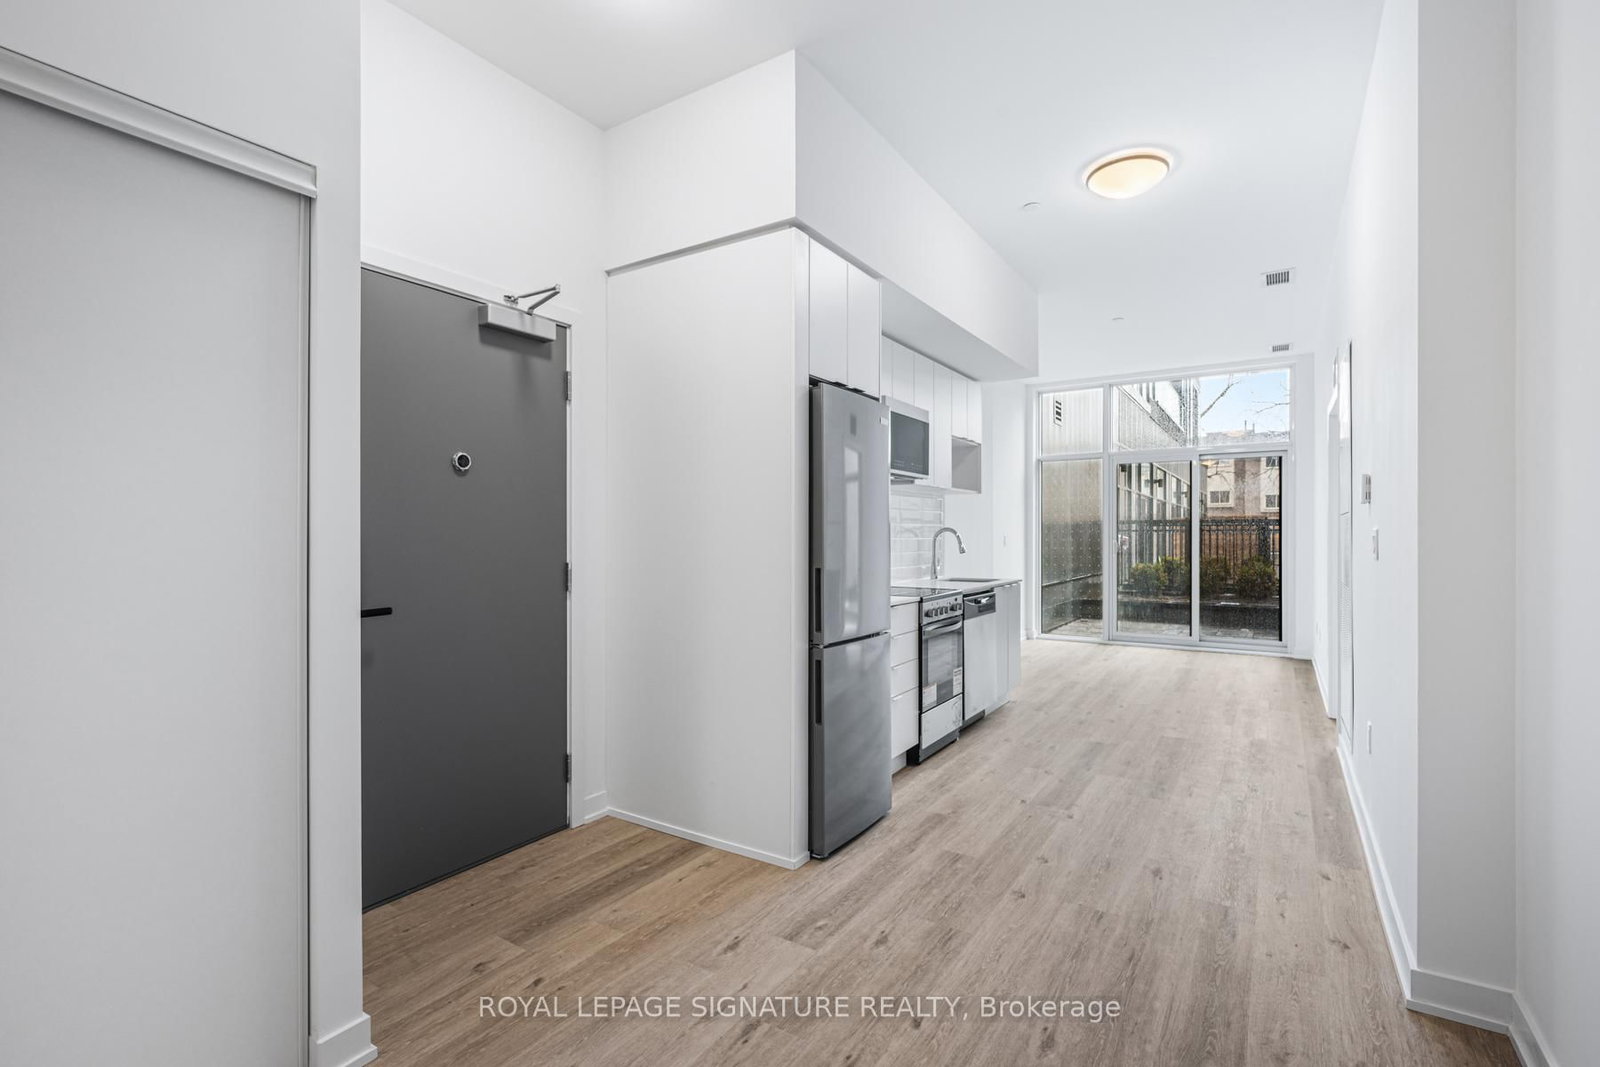
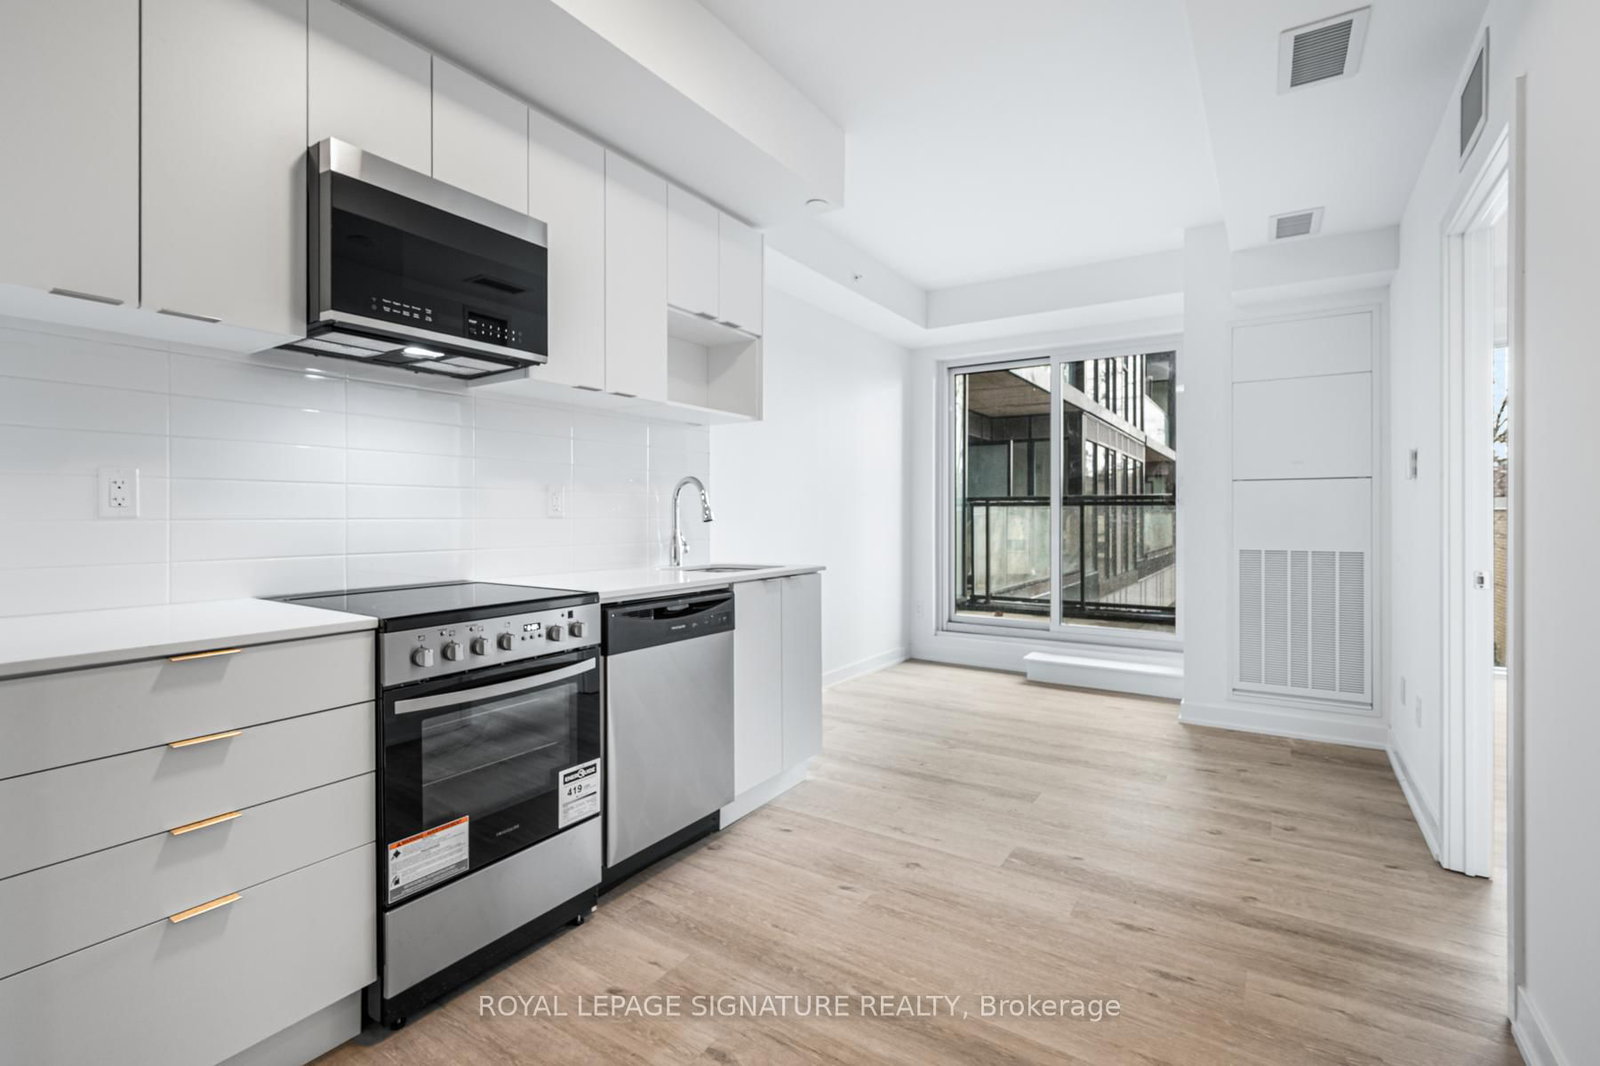
Welcome to East Pointe Condos, where style meets everyday convenience. This bright, brand-new corner 2-bed, 2-bath suite offers a sleek and functional layout designed for modern living. Expansive windows fill the space with natural light throughout the day, while durable luxury vinyl flooring and contemporary finishes create a polished and inviting atmosphere. The thoughtfully designed floor plan offers both comfort and functionality, making it an ideal place to call home.Step out onto your private balcony and enjoy open views and a peaceful outdoor retreat. Whether you're starting your day with a coffee or relaxing in the evening, this inviting outdoor space provides the perfect setting to enjoy the surrounding neighbourhood. Perfectly located just minutes from Guildwood GO Station and Highway 401, commuting is simple and efficient. You are also close to the University of Toronto Scarborough, making this an excellent option for students, professionals, or anyone seeking a well-connected lifestyle. Enjoy nearby parks, waterfront trails, and the stunning Scarborough Bluffs, offering the perfect balance of city living and natural beauty. Residents also have access to premium amenities, including a modern fitness centre, stylish lounge, and two outdoor terrace BBQ areas, making this a fantastic place to call home. Parking and locker options are available for rent, offering added convenience and flexibility to suit your lifestyle.

Listed by ROYAL LEPAGE SIGNATURE REALTY

  • MLS #

    E13428438

  • Sq. Ft

    800-899

  • Sq. Ft. Source

    MLS

  • Year Built

    Available Upon Request

  • Basement

    None

  • View

    n/a

  • Garage

    Underground

  • Parking Type

    None

  • Locker

    None

  • Pets Permitted

    Yes-with Restrictions

  • Exterior

    Concrete

  • Fireplace

    N

  • Security

    n/a

  • Elevator

    n/a

  • Laundry Level

    n/a

  • Building Amenities

    Community BBQ,Visitor Parking,Gym,Party/Meeting Room

  • Maintenance Fee Includes

    n/a

  • Property Management

    Larlyn Property Management

  • Heat

    Forced Air

  • A/C

    Central Air

  • Water

    n/a

  • Water Supply

    n/a

  • Central Vac

    N

  • Cert Level

    n/a

  • Energy Cert

    N

  • Living

    6.92 x 2.74 ft Main level

    W/O To Balcony, Combined W/Dining, Window

  • Kitchen

    6.92 x 2.74 ft Main level

    Stainless Steel Appl, Combined W/Dining, Vinyl Floor

  • Primary

    2.99 x 2.77 ft Main level

    W/O To Balcony, 3 Pc Ensuite, Closet

  • Bathroom

    2.77 x 1.83 ft Main level

    3 Pc Ensuite, Vinyl Floor

  • 2nd Br

    2.99 x 2.68 ft Main level

    Large Closet, Vinyl Floor

  • Bathroom

    3.03 x 1.83 ft Main level

    4 Pc Bath, Vinyl Floor

  • MLS #

    E13428438

  • Sq. Ft

    800-899

  • Sq. Ft. Source

    MLS

  • Year Built

    Available Upon Request

  • Basement

    None

  • View

    n/a

  • Garage

    Underground

  • Parking Type

    None

  • Locker

    None

  • Pets Permitted

    Yes-with Restrictions

  • Exterior

    Concrete

  • Fireplace

    N

  • Security

    n/a

  • Elevator

    n/a

  • Laundry Level

    n/a

  • Building Amenities

    Community BBQ,Visitor Parking,Gym,Party/Meeting Room

  • Maintenance Fee Includes

    n/a

  • Property Management

    Larlyn Property Management

  • Heat

    Forced Air

  • A/C

    Central Air

  • Water

    n/a

  • Water Supply

    n/a

  • Central Vac

    N

  • Cert Level

    n/a

  • Energy Cert

    N

  • Living

    6.92 x 2.74 ft Main level

    W/O To Balcony, Combined W/Dining, Window

  • Kitchen

    6.92 x 2.74 ft Main level

    Stainless Steel Appl, Combined W/Dining, Vinyl Floor

  • Primary

    2.99 x 2.77 ft Main level

    W/O To Balcony, 3 Pc Ensuite, Closet

  • Bathroom

    2.77 x 1.83 ft Main level

    3 Pc Ensuite, Vinyl Floor

  • 2nd Br

    2.99 x 2.68 ft Main level

    Large Closet, Vinyl Floor

  • Bathroom

    3.03 x 1.83 ft Main level

    4 Pc Bath, Vinyl Floor

Thinking of Selling?

Find Out Your Home’s Value in Today’s Market!

No Email or Signup is required to view your home estimate.

estimate your home value

Contact Manoj Kukreja

Sales Representative,
Century 21 People’s Choice Realty Inc.,
Brokerage
(647) 576 - 2100

Manoj profile avatar

Property History

Property history for 706-4569 Kingston Road, Toronto

This property has been sold 2 times before. Create your free account to explore sold prices, detailed property history, and more insider data.

Sign In / Register

Thinking of Selling?

Find Out Your Home’s Value in Today’s Market!

No Email or Signup is required to view your home estimate.

estimate your home value

Contact Manoj Kukreja

Sales Representative, Century 21 People’s Choice Realty Inc., Brokerage
(647) 576 - 2100

Manoj profile avatar

Recent Sold Listings in West Hill, Toronto

Popular Cities